

Back
The Hawthorne
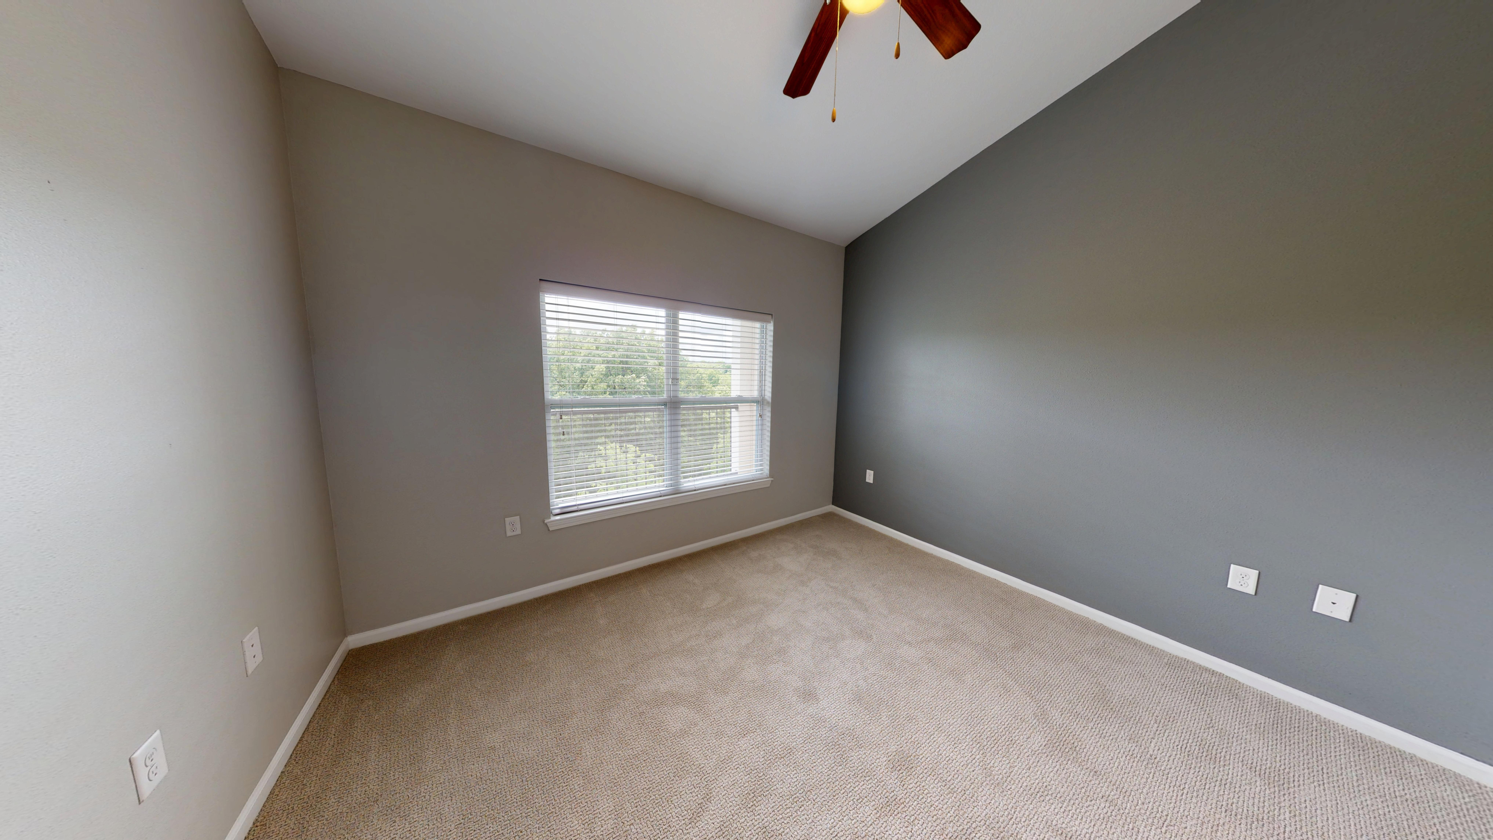
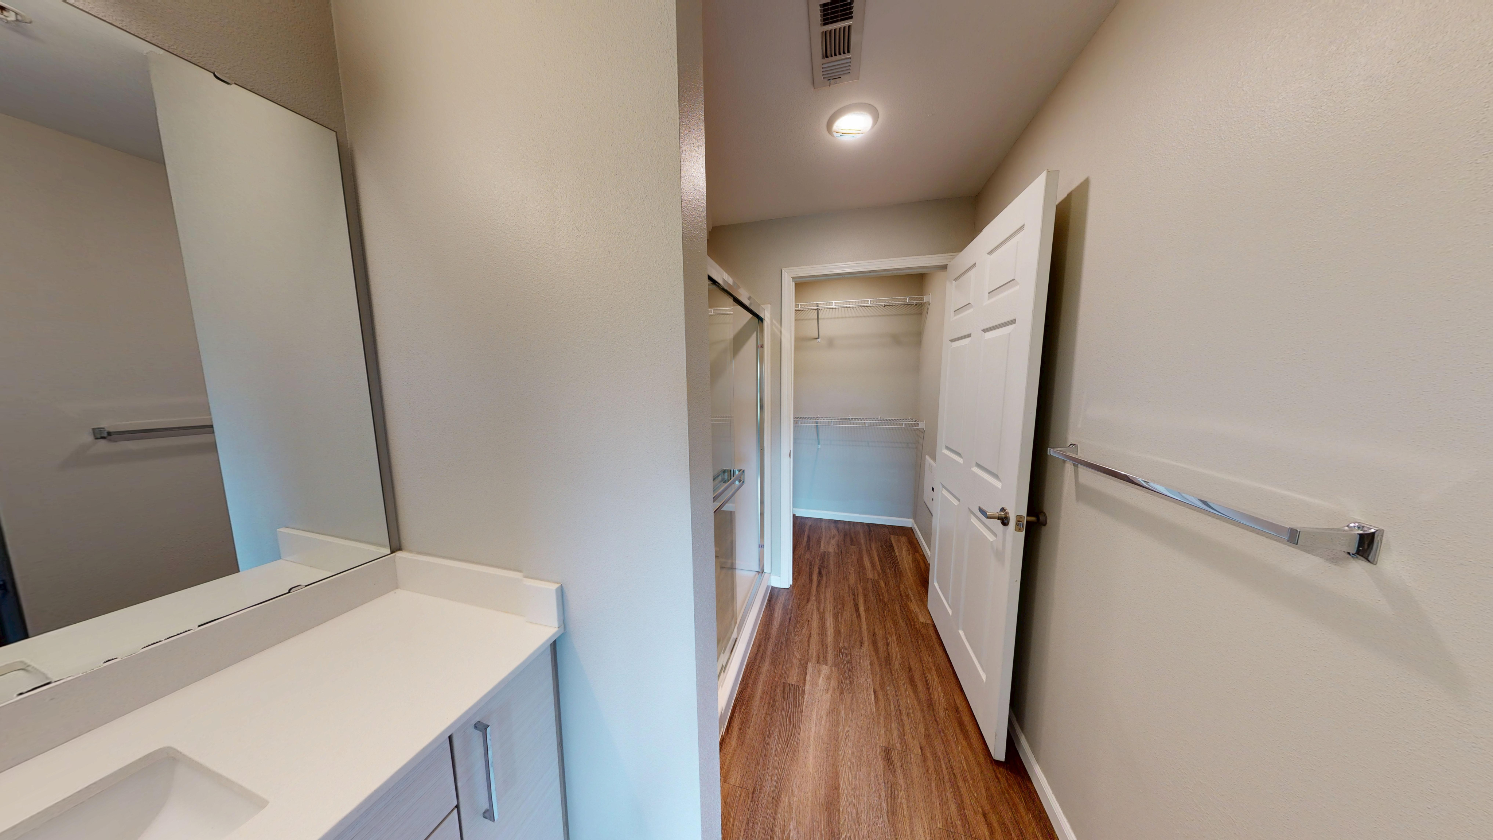
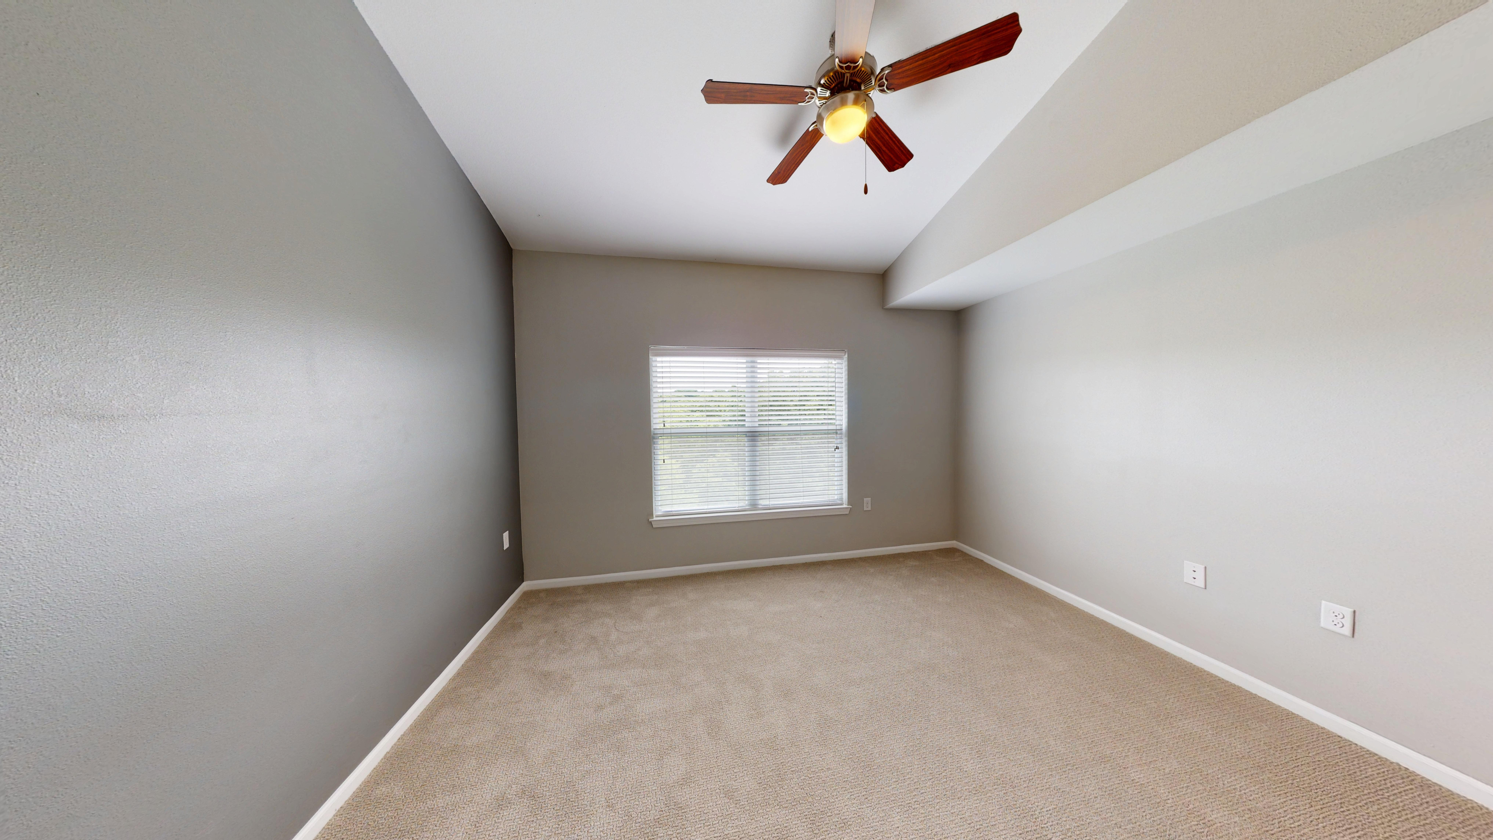
The Hawthorne
2 bed
2 bath
976
SqFt
Floor plan overview
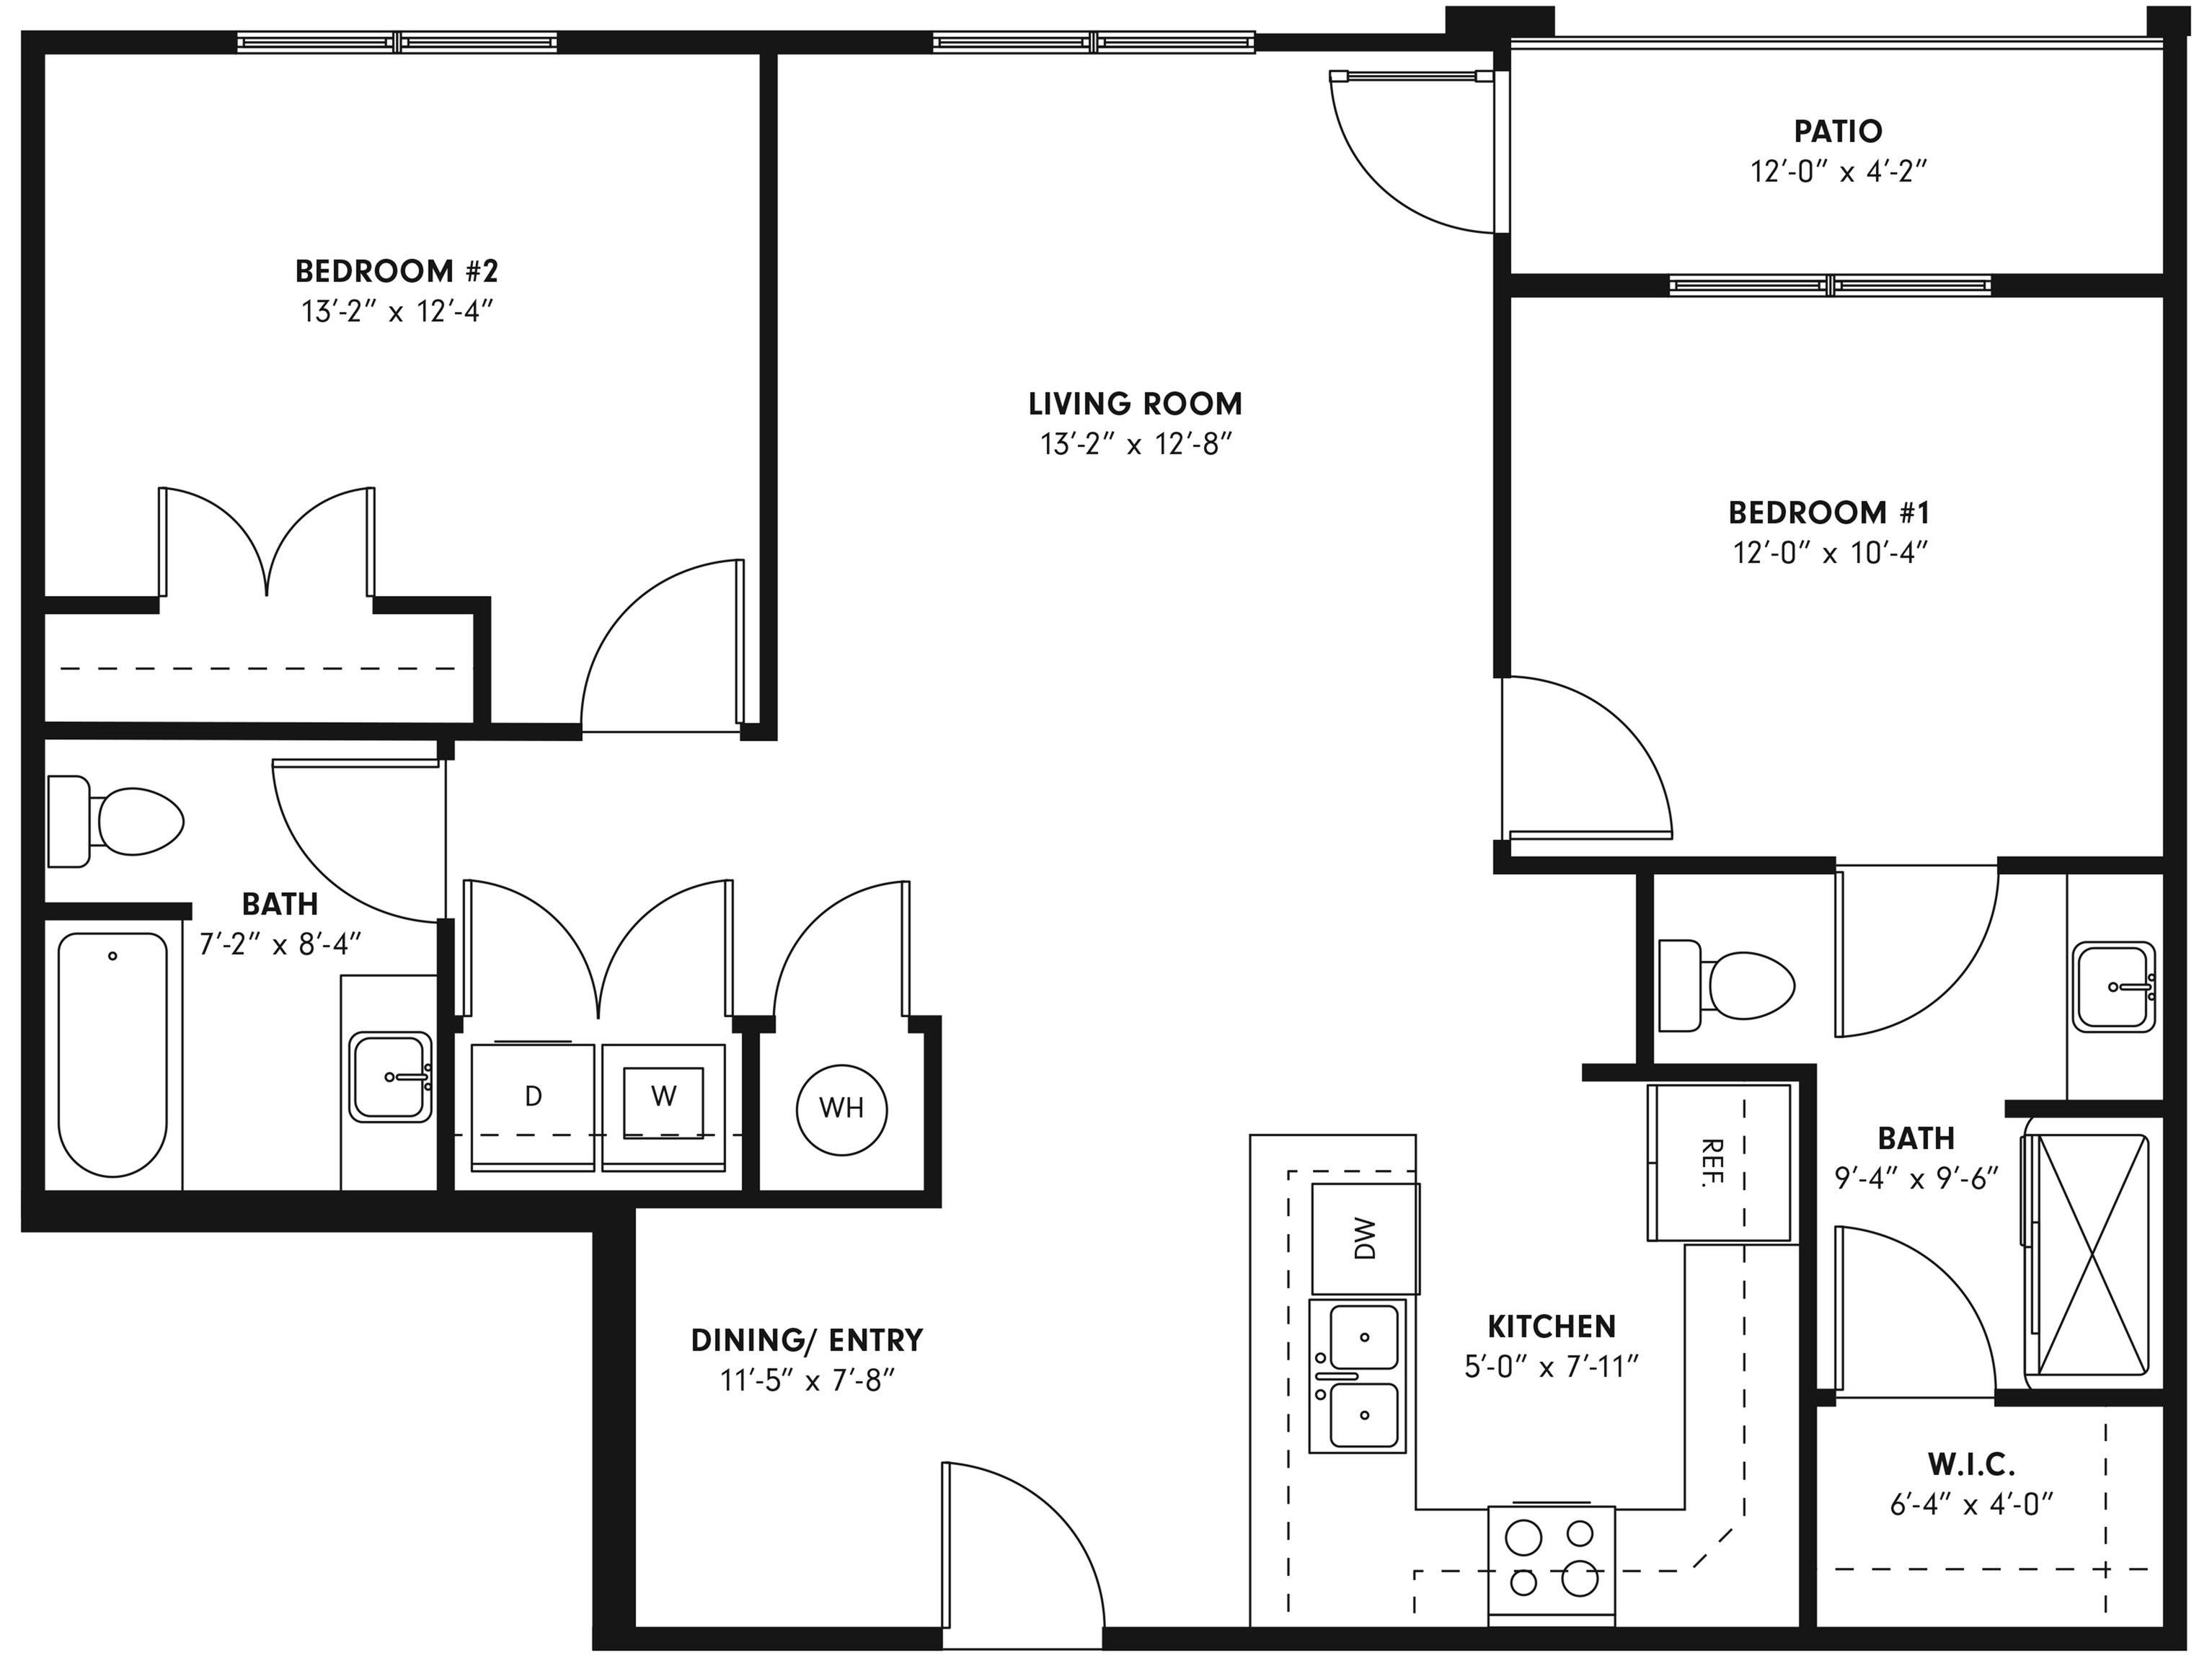
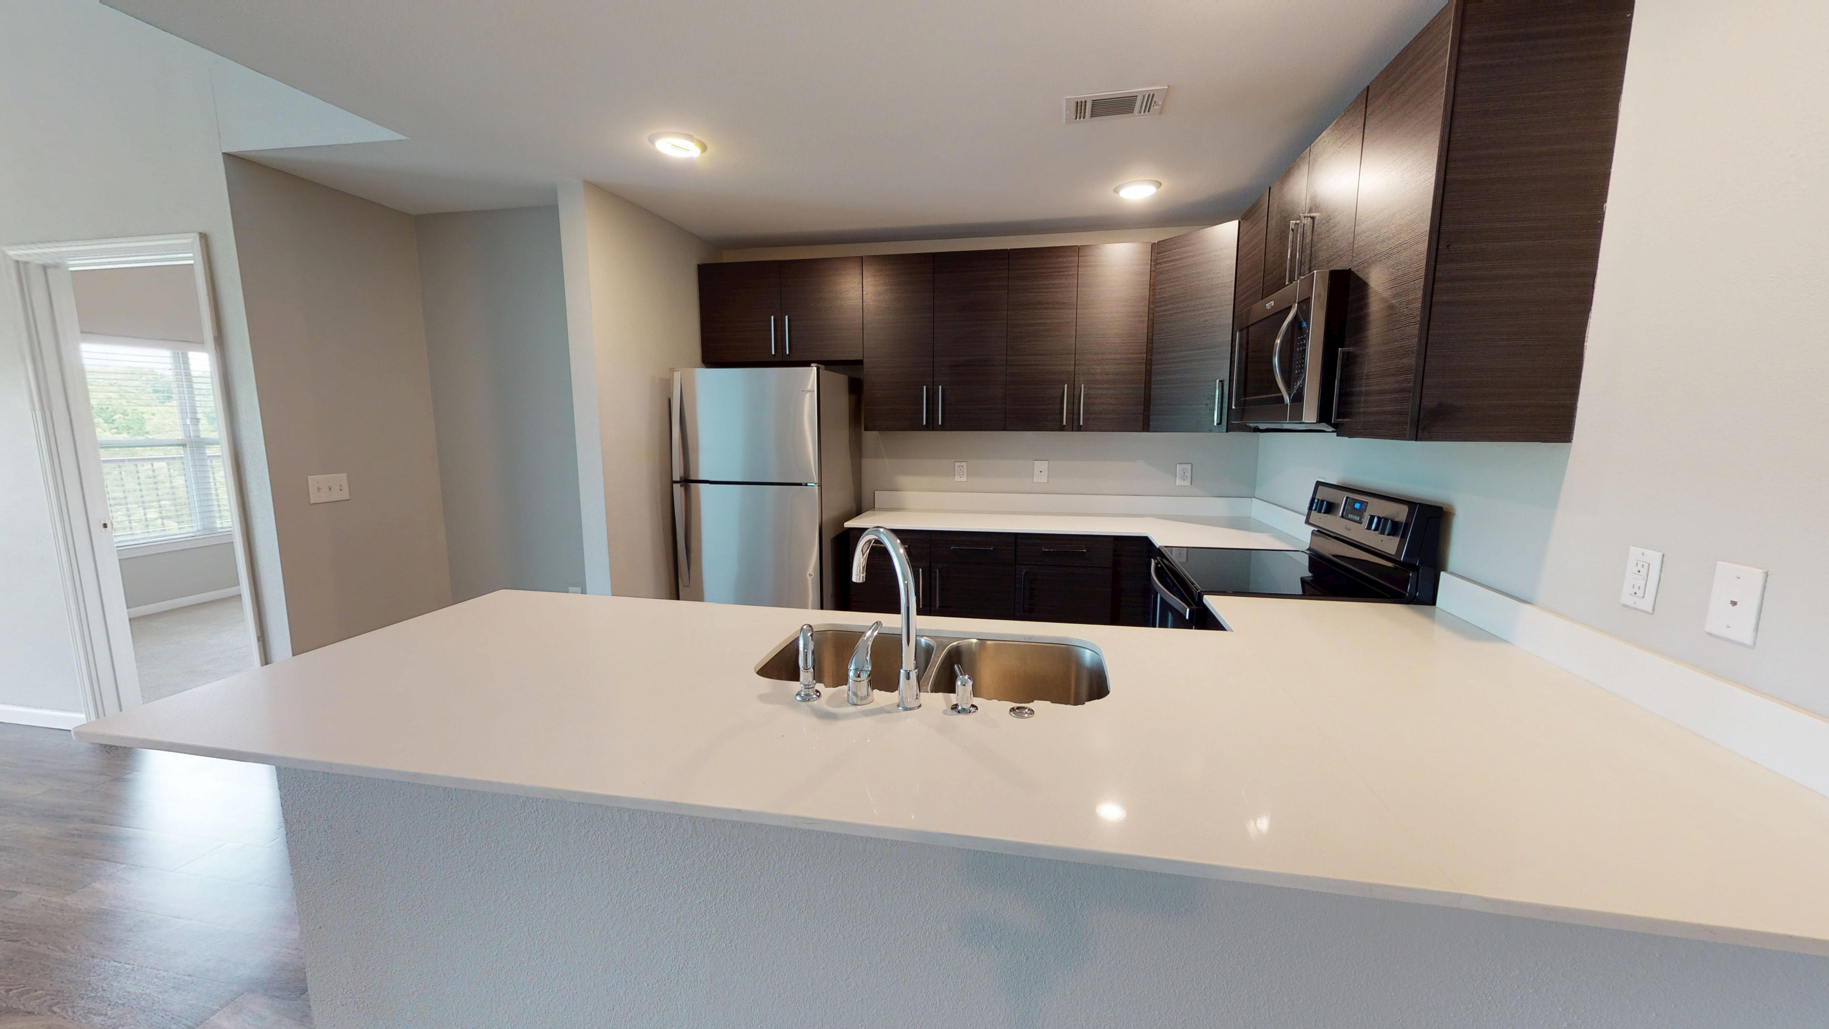
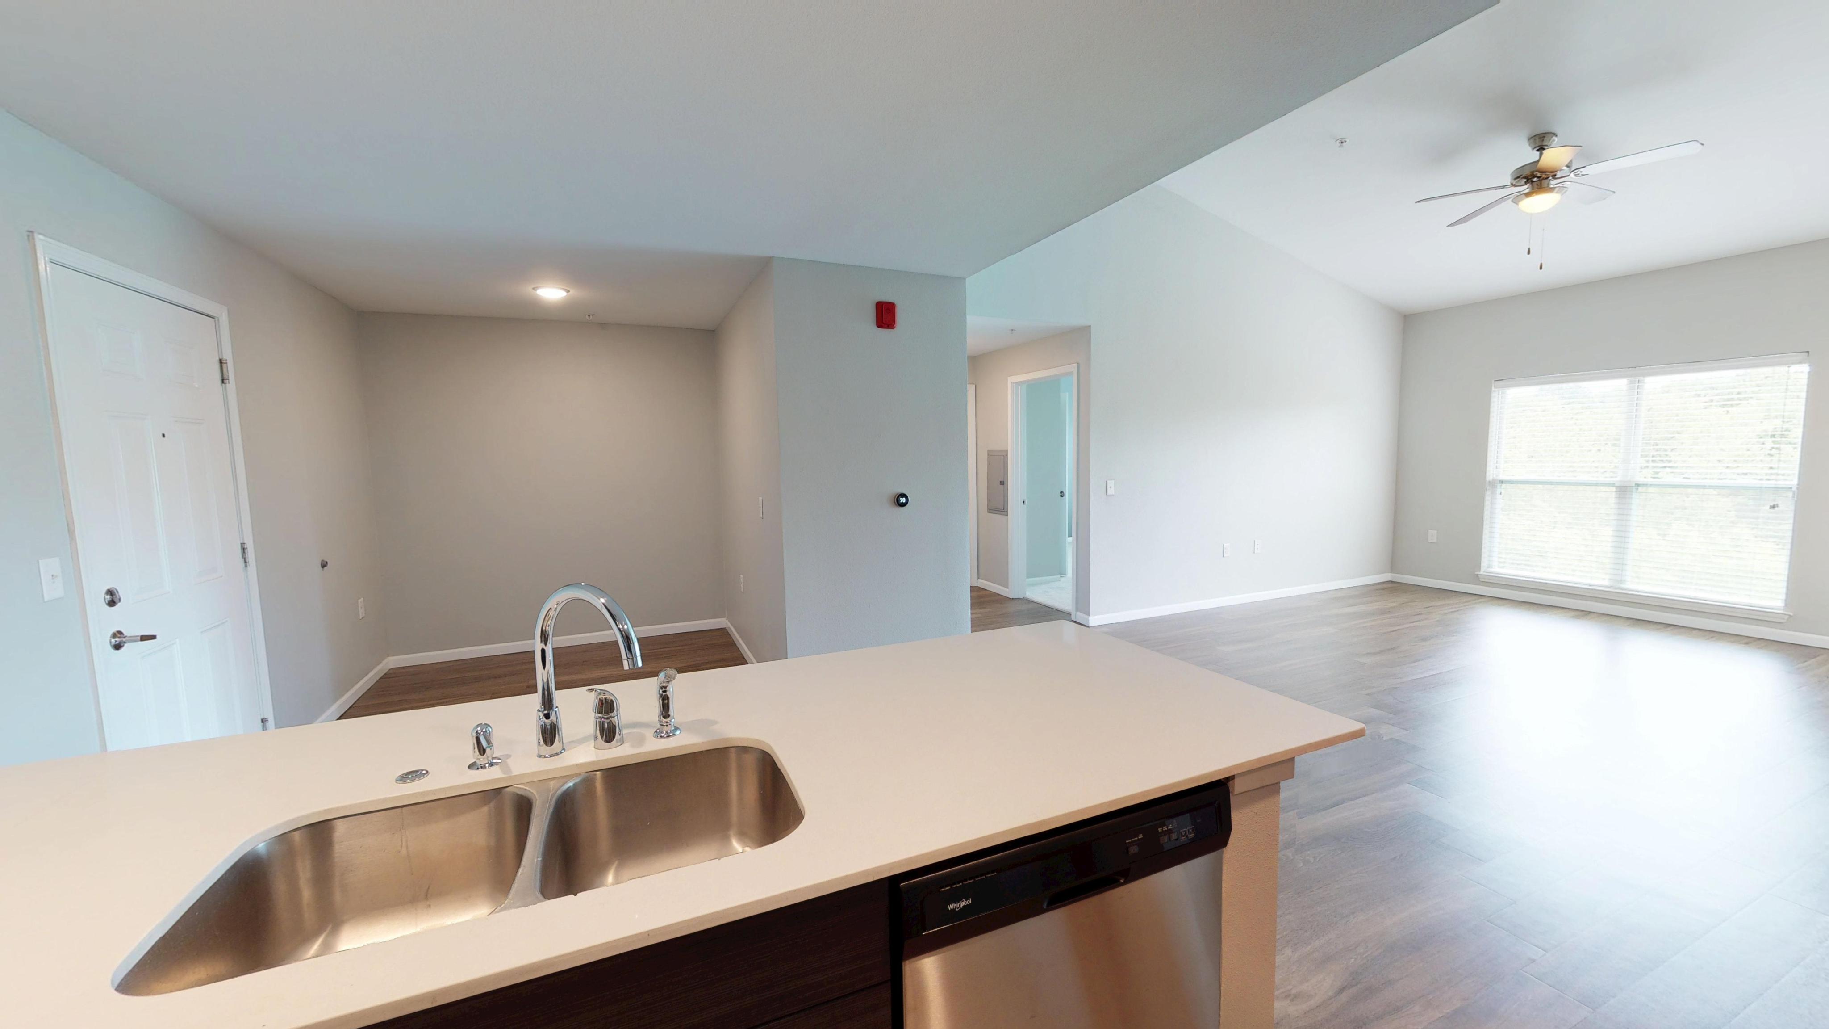
The Hawthorne is a 976-square-foot two-bedroom home designed with balance and privacy as the priority. This layout is ideal for roommates or those who frequently host guests, as the two bedrooms are evenly spaced on opposite sides of the unit, each with direct access to its own full bathroom. The heart of the home is an expansive living room that serves as a comfortable common area without compromising personal space. Beyond the living area, a long, private patio offers a relaxing outdoor extension of your home, perfectly positioned for unwinding under the canopy of the mature Kinsley Forest grounds.
Take a Virtual Tour
Take a Virtual Tour
Current Specials
Move in with more!
Earn credited fees when you lease within 24 hours of a tour! Restrictions apply.
Valid Sep 01, 2026 - Sep 30, 2026
Move in with more!
Earn credited fees when you lease within 24 hours of a tour! Restrictions apply.
Please review the terms and conditions for this special offer.
Terms & Conditions:
- • Credited fees may be collected and applied as a credit. Full fees and rent may be collected prior to discount or gift distribution. Minimum lease terms, availability, and other restrictions may apply to specials.
2/2
Beds/Baths
976
SqFt
Available Units
0 availableFilter Listed Units
Customize your search with filters for price, size, bedrooms, and amenities
In-Unit Features
Select amenities that should be included in your unit
0 filters applied
No Units
No Units available currently.
Try changing or removing some of your filters to see if availability changes.
Don’t see what you’re looking for? Add yourself to the waitlist and we’ll reach out when more units become available.
Add Me to Waitlist