

Back
The Hawthorne 2
/
The Hawthorne 2
2 bed
2 bath
976
SqFt
Floor plan overview
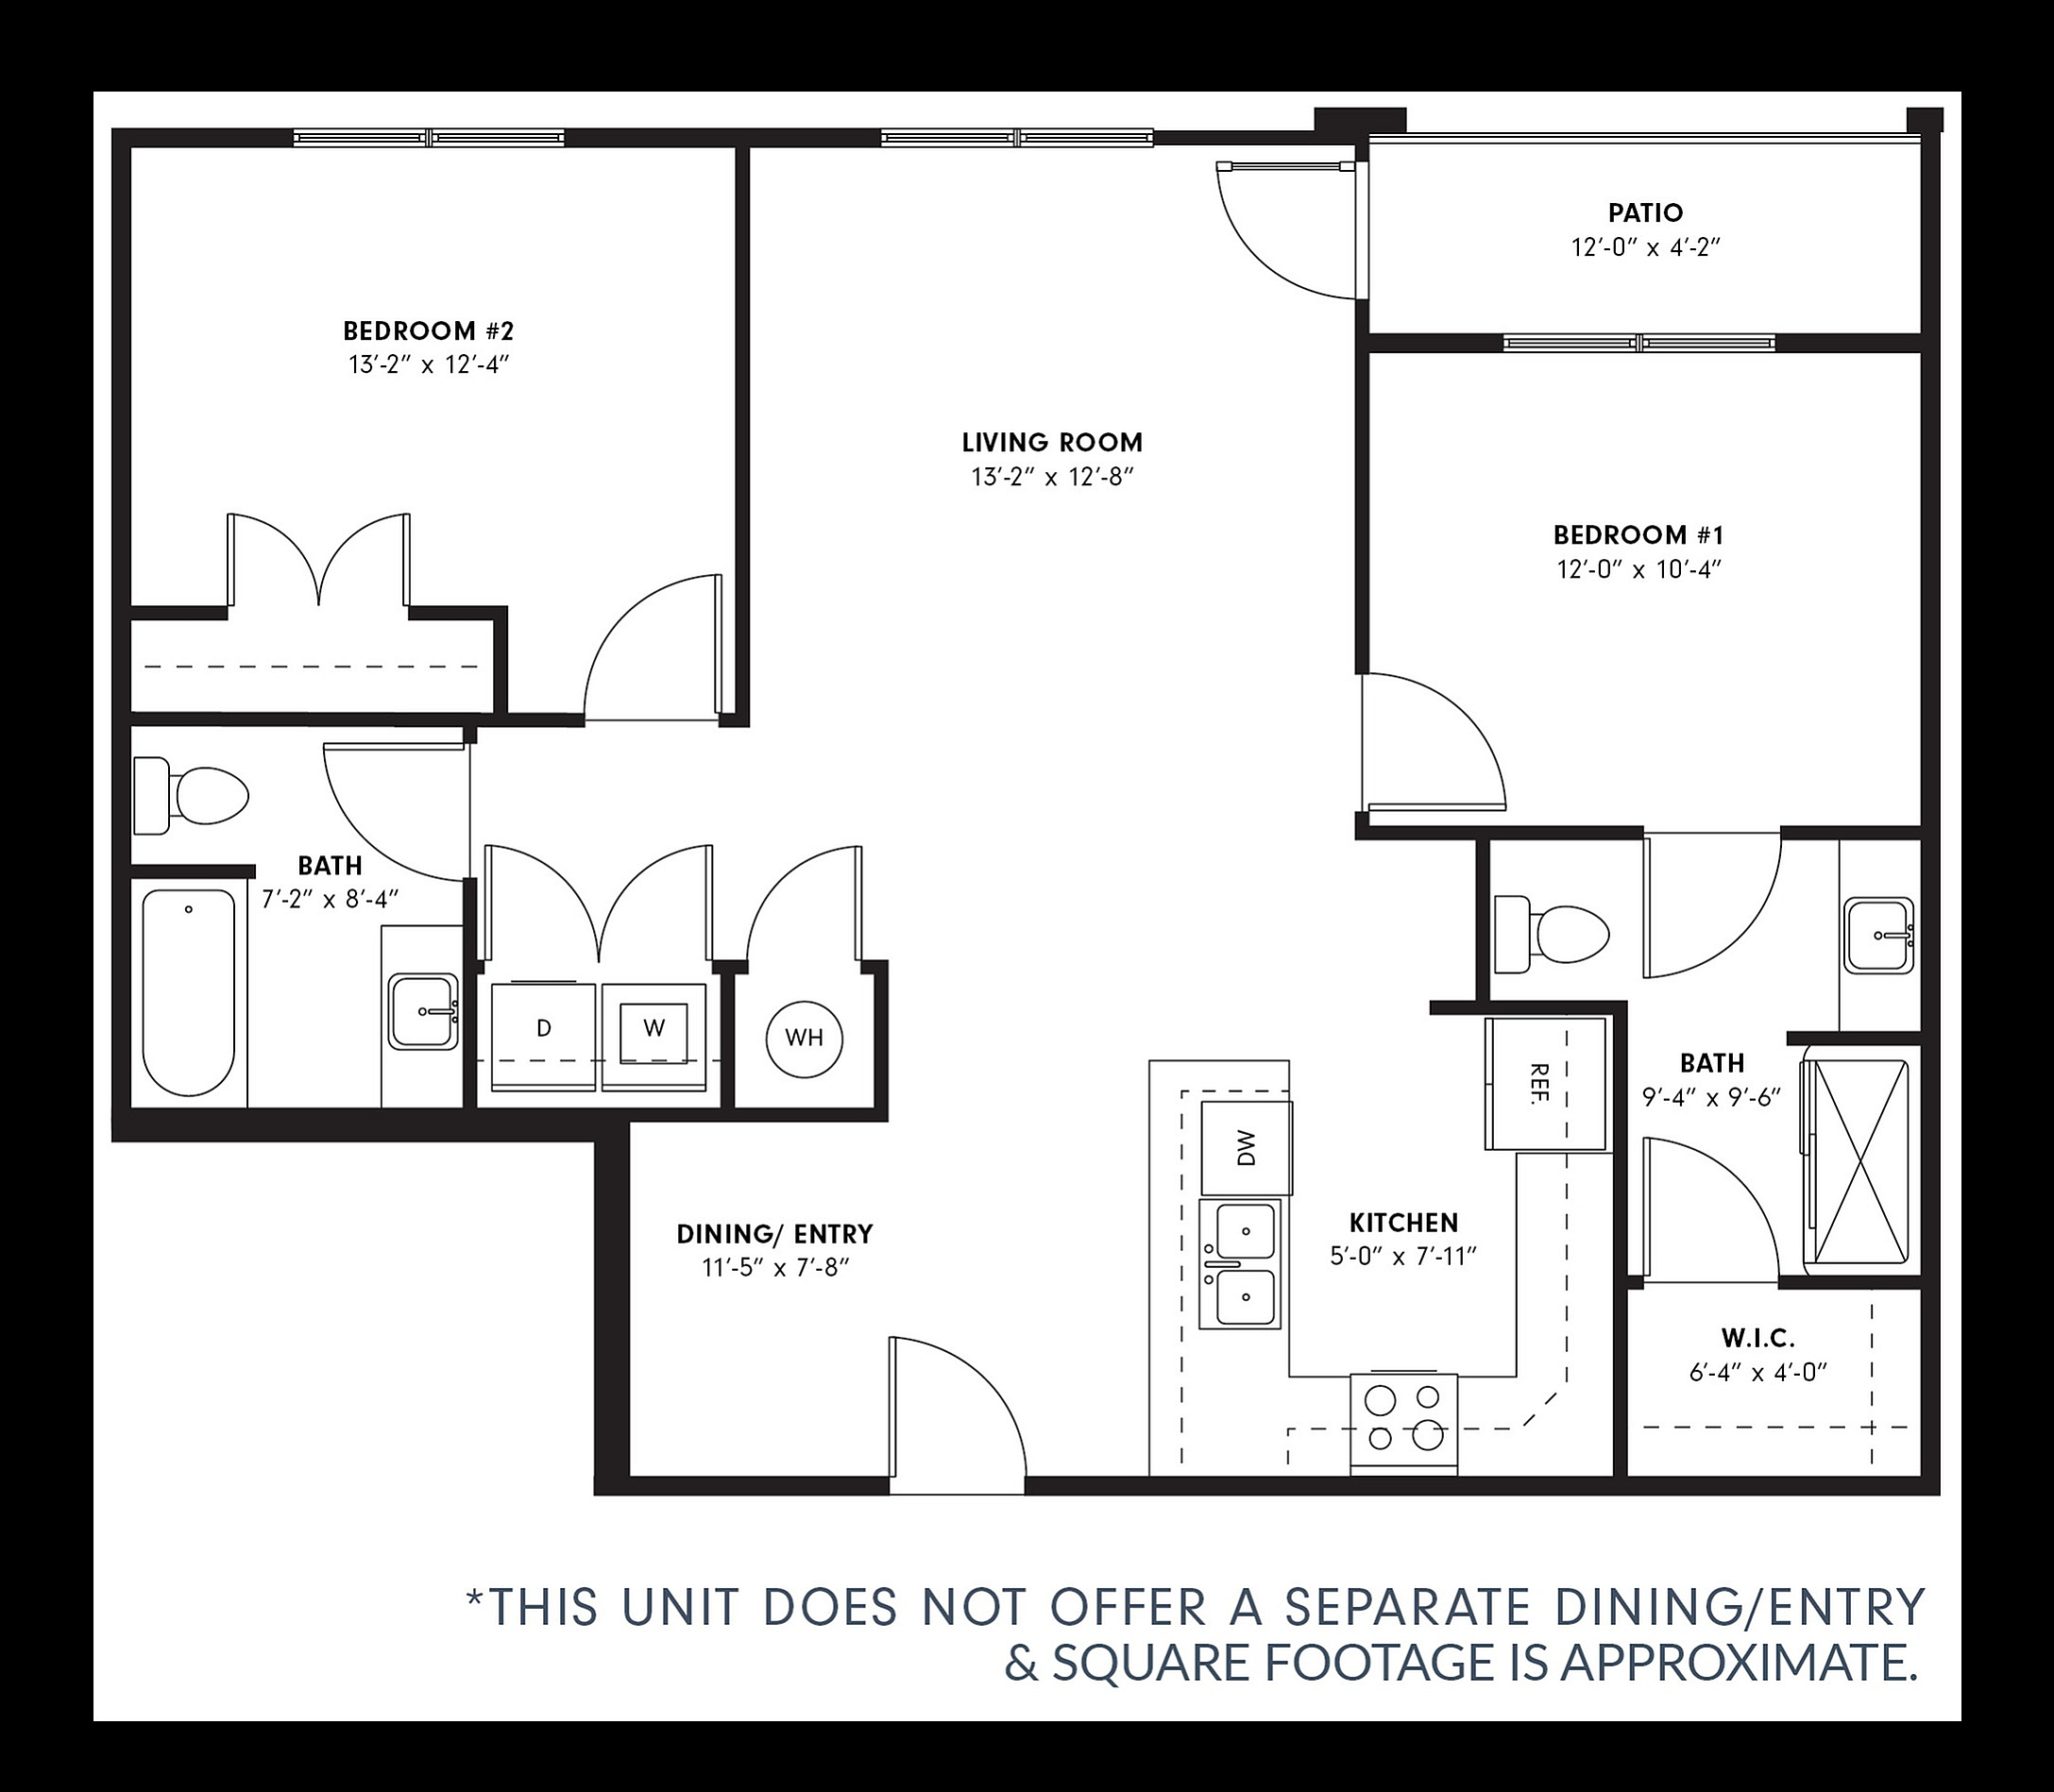
The Hawthorne 2 offers 976 square feet of intelligently refined space, maintaining the highly sought-after balanced split that makes this layout a favorite. Designed for maximum efficiency, the floor plan features two equally proportioned bedrooms and two full bathrooms, ensuring that every resident or guest enjoys a sense of independence and privacy. The central living area is large and unobstructed, flowing directly out to a long private patio. Whether you are hosting friends or simply seeking a quiet evening, The Hawthorne 2 provides a seamless transition between indoor comfort and the natural beauty of the surrounding forest.
Current Specials
Move in with more!
Earn credited fees when you lease within 24 hours of a tour! Restrictions apply.
Valid Sep 01, 2026 - Sep 30, 2026
Move in with more!
Earn credited fees when you lease within 24 hours of a tour! Restrictions apply.
Please review the terms and conditions for this special offer.
Terms & Conditions:
- • Credited fees may be collected and applied as a credit. Full fees and rent may be collected prior to discount or gift distribution. Minimum lease terms, availability, and other restrictions may apply to specials.
2/2
Beds/Baths
976
SqFt
Available Units
0 availableFilter Listed Units
Customize your search with filters for price, size, bedrooms, and amenities
In-Unit Features
Select amenities that should be included in your unit
0 filters applied
No Units
No Units available currently.
Try changing or removing some of your filters to see if availability changes.
Don’t see what you’re looking for? Add yourself to the waitlist and we’ll reach out when more units become available.
Add Me to Waitlist