
Back
The Redbud
The Redbud
2 bed
1 bath
950
SqFt
Floor plan overview
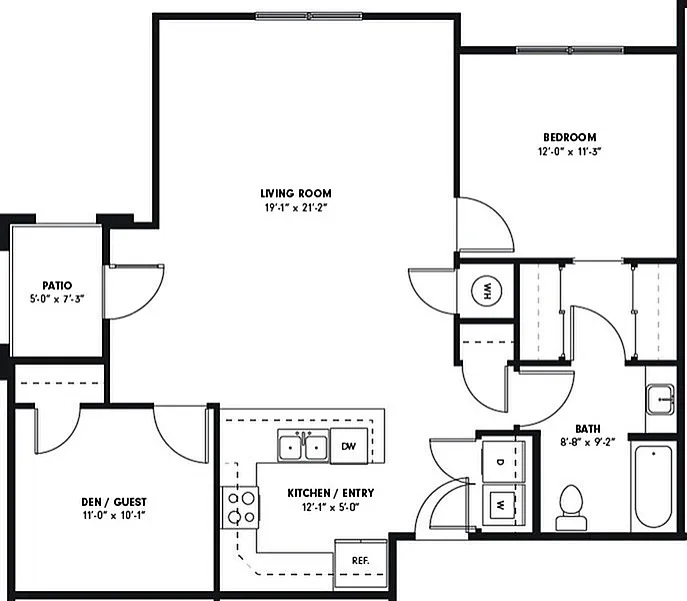
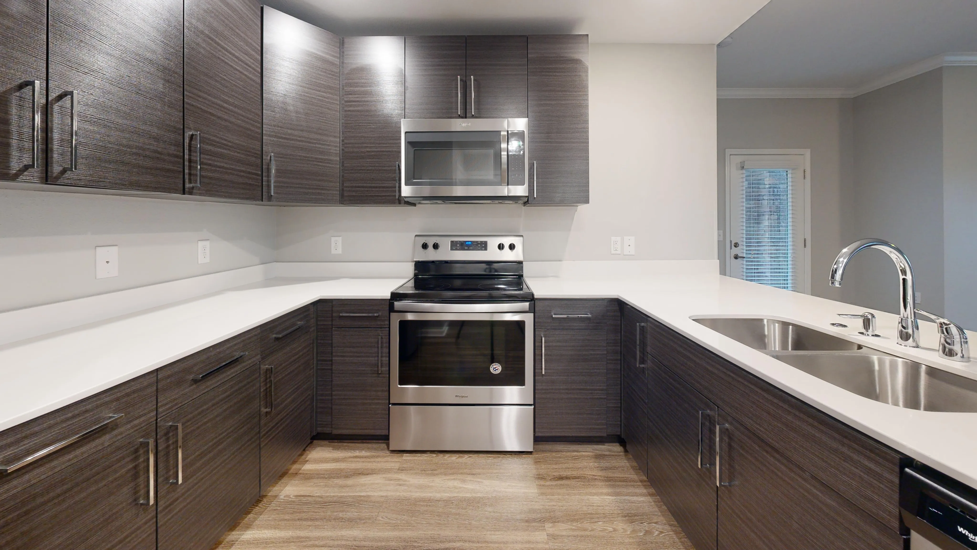
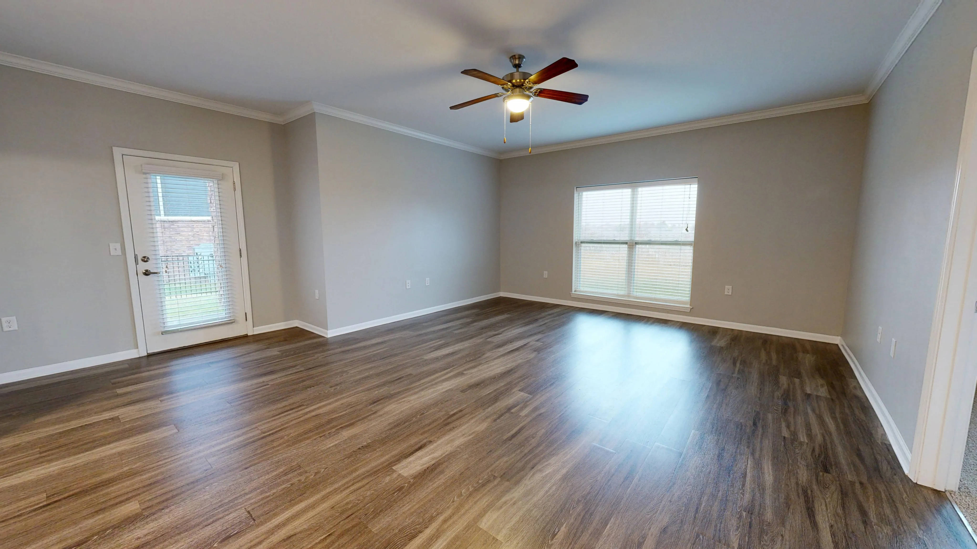
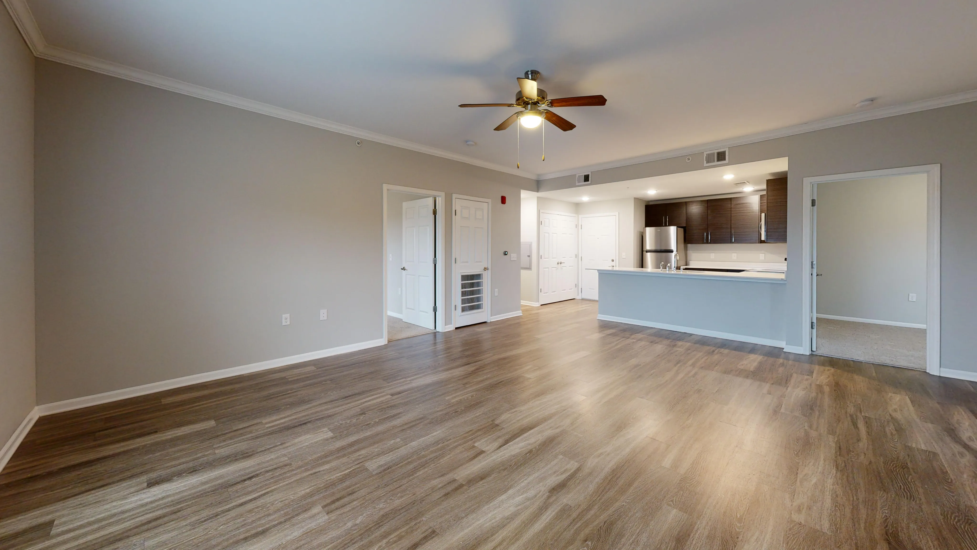
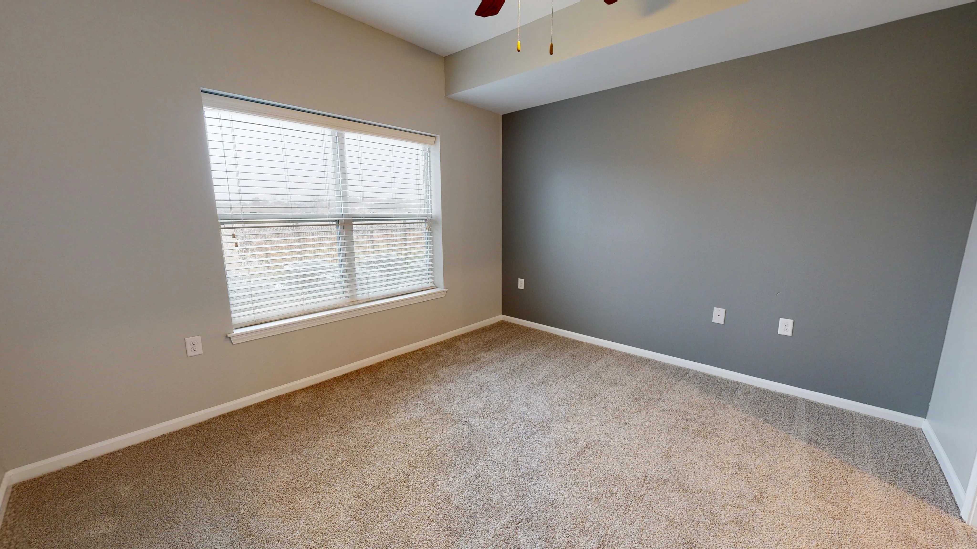
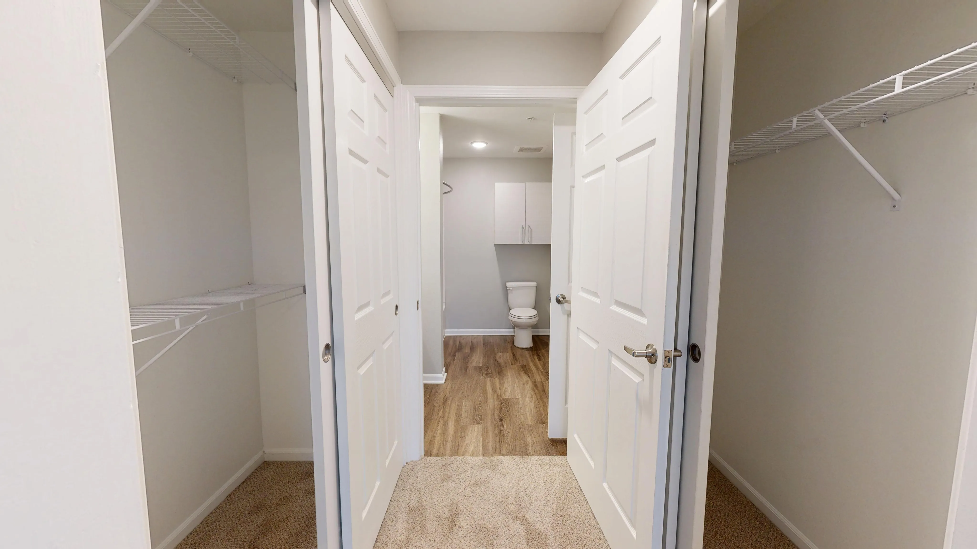
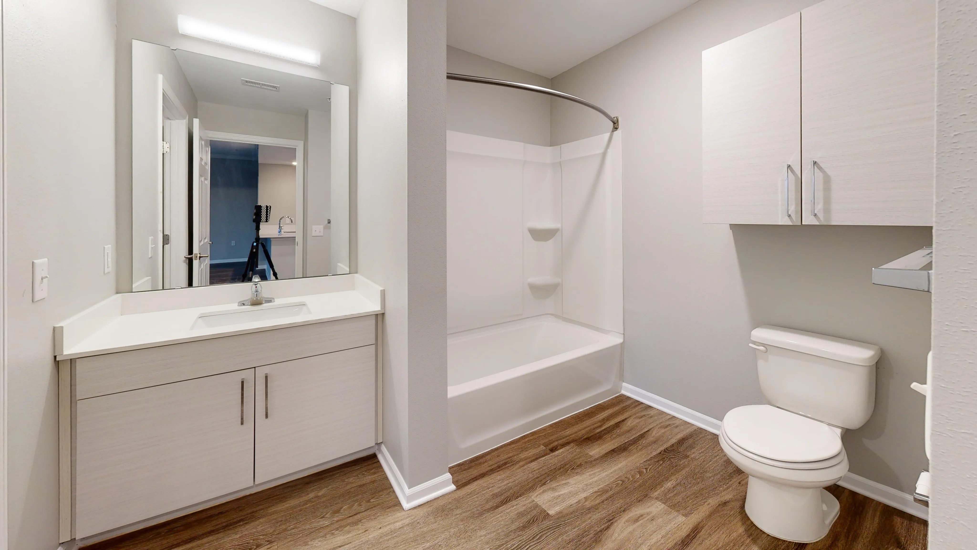
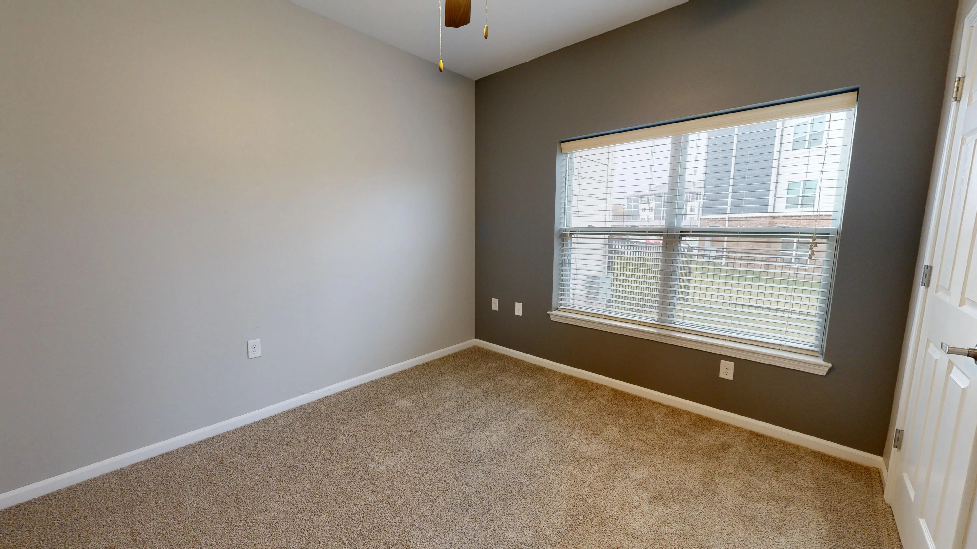
The Redbud offers a smart, intentional approach to two-bedroom living with 950 square feet of optimized space. This layout is designed to maximize privacy, placing the bedrooms on opposite ends of the home to create a quiet retreat for roommates or a peaceful guest wing. The central living area serves as a generous anchor for the home, with enough square footage to easily accommodate a full dining table or a dedicated home office corner. With its clear definition of space and functional flow, The Redbud is perfect for those who want a grounded, organized home that works as hard as they do.
Take a Virtual Tour
Take a Virtual Tour
Current Specials
Don't Miss Out!
Reduced rates on select homes, credited fees, & up to $500 off rent! (Restrictions Apply)
Valid Jul 01, 2026 - Jul 31, 2026
Don't Miss Out!
Reduced rates on select homes, credited fees, & up to $500 off rent! (Restrictions Apply)
Please review the terms and conditions for this special offer.
Terms & Conditions:
- • Credited fees may be collected and applied as a credit. Full fees and rent may be collected prior to discount or gift distribution. Minimum lease terms, availability, and other restrictions may apply to specials.
2/1
Beds/Baths
950
SqFt
Available Units
0 availableFilter Listed Units
Customize your search with filters for price, size, bedrooms, and amenities
In-Unit Features
Select amenities that should be included in your unit
0 filters applied
No Units
No Units available currently.
Try changing or removing some of your filters to see if availability changes.
Don’t see what you’re looking for? Add yourself to the waitlist and we’ll reach out when more units become available.
Add Me to Waitlist